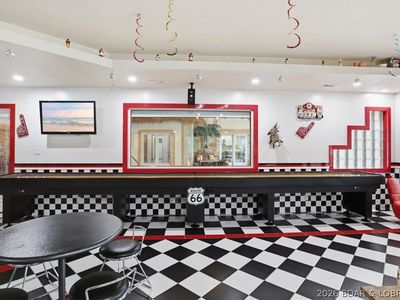
The 1950s Diner
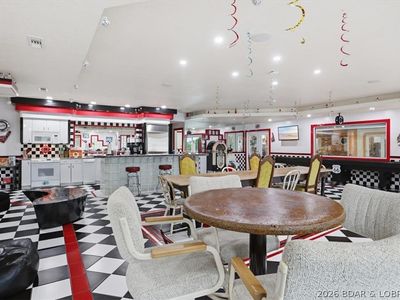
A private retro diner — full kitchen, jukebox, black-and-white tile, and diner booths.
2721 Highway 52 · Eldon, Missouri · 4 Beds · 6 Baths · 7,180 Sq Ft · 30 Acres · MLS #3588578
Contact Joe and Michelle for a private showing.

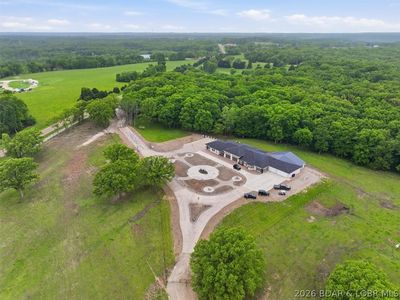
Set on 30 acres in Eldon, Missouri, this one-story estate blends mid-century nostalgia, modern technology, wellness amenities, private entertaining, and serious lifestyle flexibility in a way few properties ever attempt.
Positioned off Highway 52 in Eldon — publicly described as between Lake Ozark and Jefferson City — the residence unfolds across 7,180 square feet with two full kitchens, an authentic 1950s diner, an indoor aquatic center with heated pool, sauna, and hot tub, and a primary suite tuned for restorative living.
Mid-century nostalgia meets modern technology.
A private retro diner — full kitchen, jukebox, black-and-white tile, and diner booths.
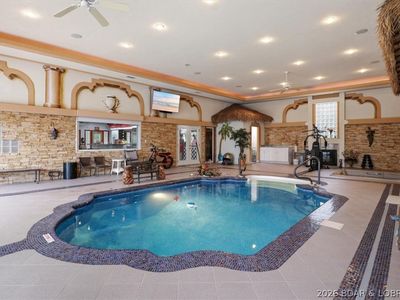
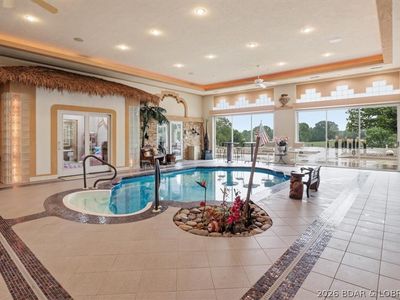
Heated indoor pool, hot tub, sauna, and fireplace — a private wellness wing.
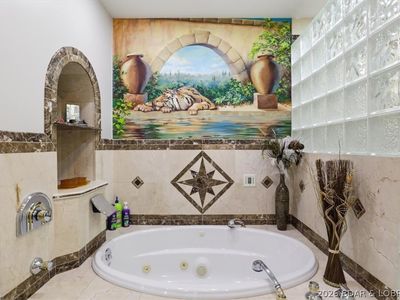
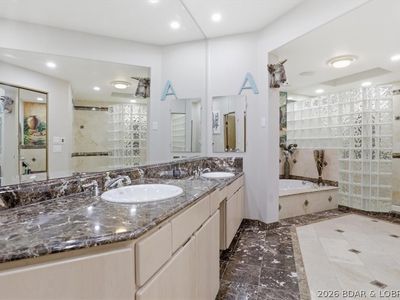
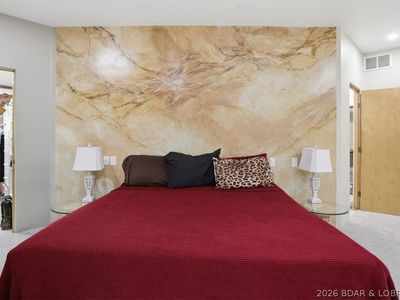
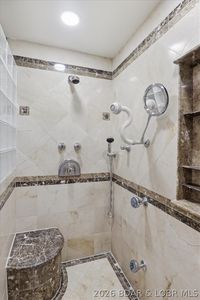
Primary suite with jet tub, custom walk-in shower, bidet, and walk-in closet.
Camera surveillance, security system, storm shelter interior, and smart Govee lighting.
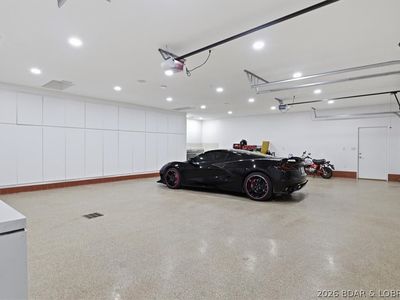
Four attached garage spaces — 3-car and 1-car split — heated, insulated, with EV charging.
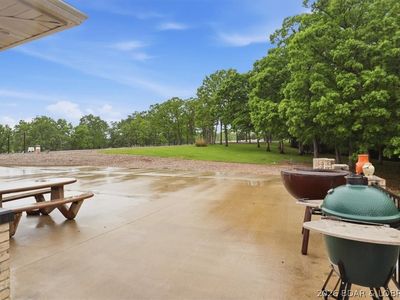
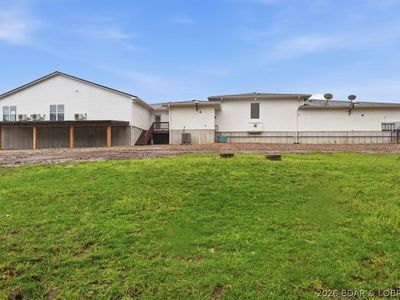
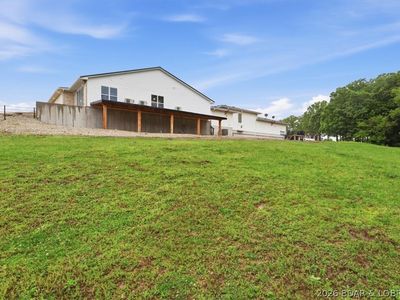
Fully fenced acreage — level, open, and framed by mature trees along a paved road.
An authentic 1950s diner sits inside the residence — full kitchen, jukebox, black-and-white tile, and diner booths. A shuffleboard table extends the room into a kind of entertaining most homes can only pretend to offer.
An indoor aquatic center anchors the estate: a heated indoor pool, hot tub, sauna, and fireplace — designed for quiet mornings, long evenings, and year-round use.
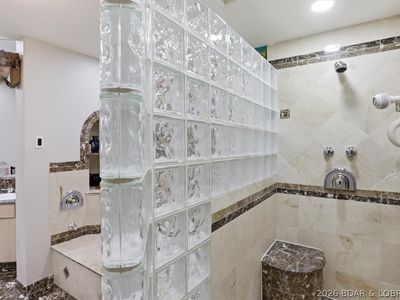
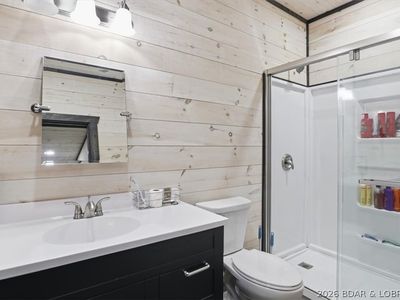
The primary suite is a full sanctuary — a jet tub for evenings, a custom walk-in shower, bidet, and a generous walk-in closet. A low-threshold shower option makes the space effortlessly livable.
Modern systems layered throughout the residence — quietly, without drawing attention to themselves. Everything is here to give the owner a sense of ease and command.
15×15 Concrete Safe Room
Full Camera Surveillance
Security System
Storm Shelter Interior
Smart Govee Lighting
Wired for Sound
Central Vacuum
Fireplace
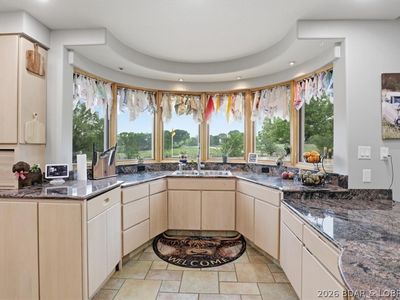
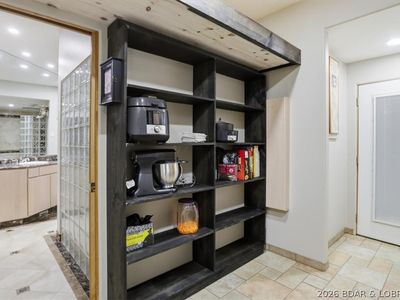
Two full kitchens — anchored by Sub-Zero refrigeration, a built-in double oven, cooktop, and a full complement of premium appliances. Multiple refrigerators, stoves, and microwaves make hosting effortless, whether it's a private dinner or a full estate weekend.
A 3-car and a 1-car split garage — heated, insulated, and equipped with drain, electricity, and water. EV charging is described in the listing remarks. Three sets of laundry hookups round out a utility layout built for scale.
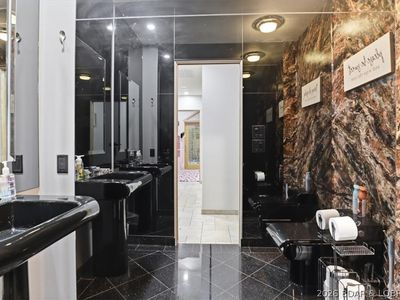
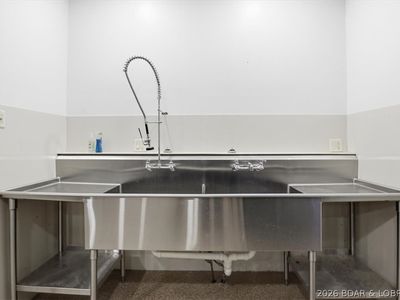
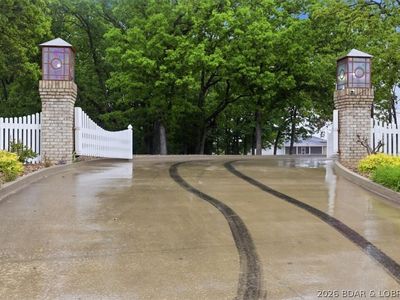
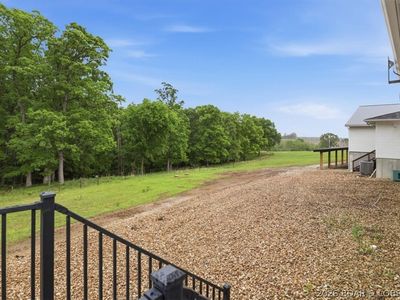
Level, open acreage, fully fenced and framed by mature trees. The arrival unfolds along a concrete drive to covered patios, a screened porch, and open patios that extend the residence outward. Estate-scale presence, without the noise.
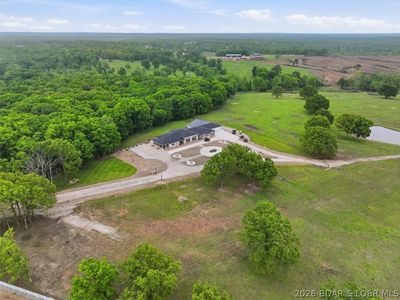
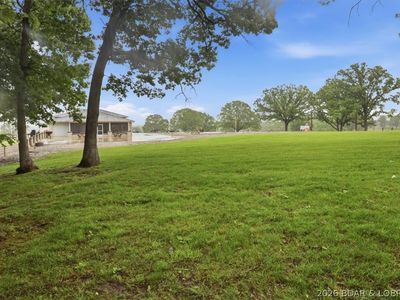
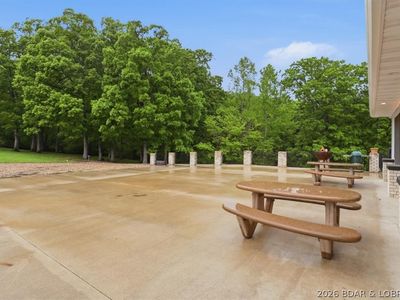
With 30 acres, multiple entertainment zones, a private diner, indoor aquatic amenities, garage capacity, and a layout designed for memorable stays, the property is publicly marketed with potential as a high-end Airbnb compound.
Buyer must independently verify zoning, short-term rental regulations, licensing, insurance requirements, permitted uses, expenses, and income potential.
Financing a lake-country estate is different. Team Lasson lives and lends here—purchase, refinance, and new construction, guided end-to-end by neighbors who know the market.
Michael NMLS #493712 • Michelle NMLS #934557
Flat Branch Home Loans NMLS #224149. A Division of Flat Branch Mortgage Inc. Equal Housing Lender. For more licensing information, visit NMLSConsumerAccess.org. This is not a commitment to lend. All loans subject to credit approval and program guidelines.
The full property, room by room. Tap any image to open the lightbox — swipe on mobile, arrow keys on desktop.
Address
2721 Highway 52 · Eldon, Missouri 65026
Position
Positioned off Highway 52 in Eldon. Public listing remarks describe the property as between Lake Ozark and Jefferson City.
Road
Asphalt · Paved